Get $1,288 Cash Back
1350 MAIN Street E Unit# 301, Milton — listed at $515,000. Earn buyer cashback at closing. No catches, just more money in your pocket.
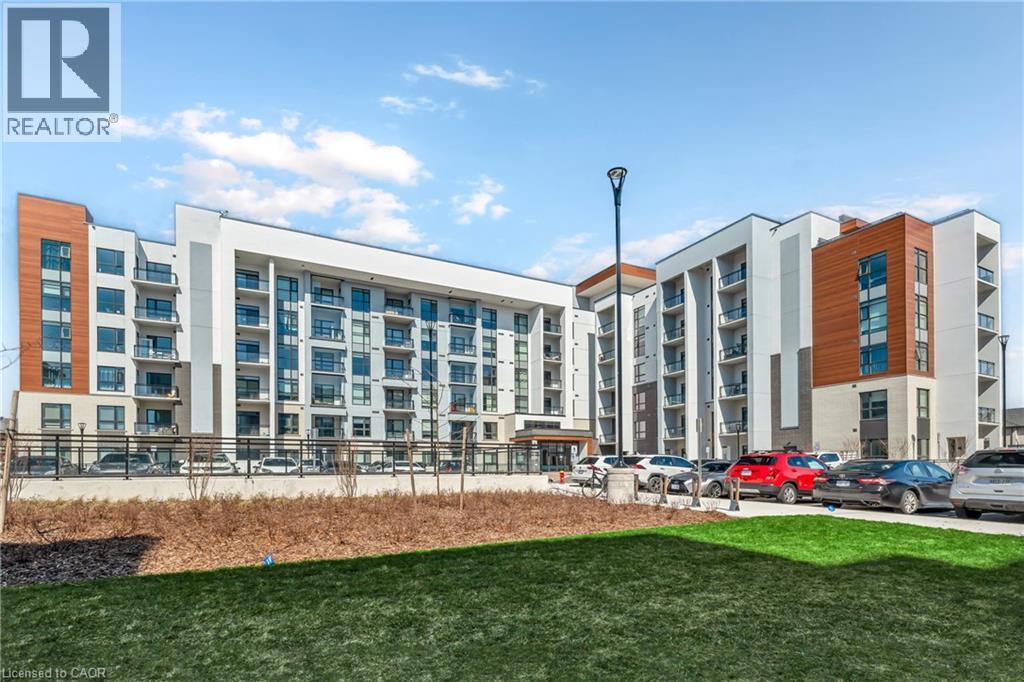
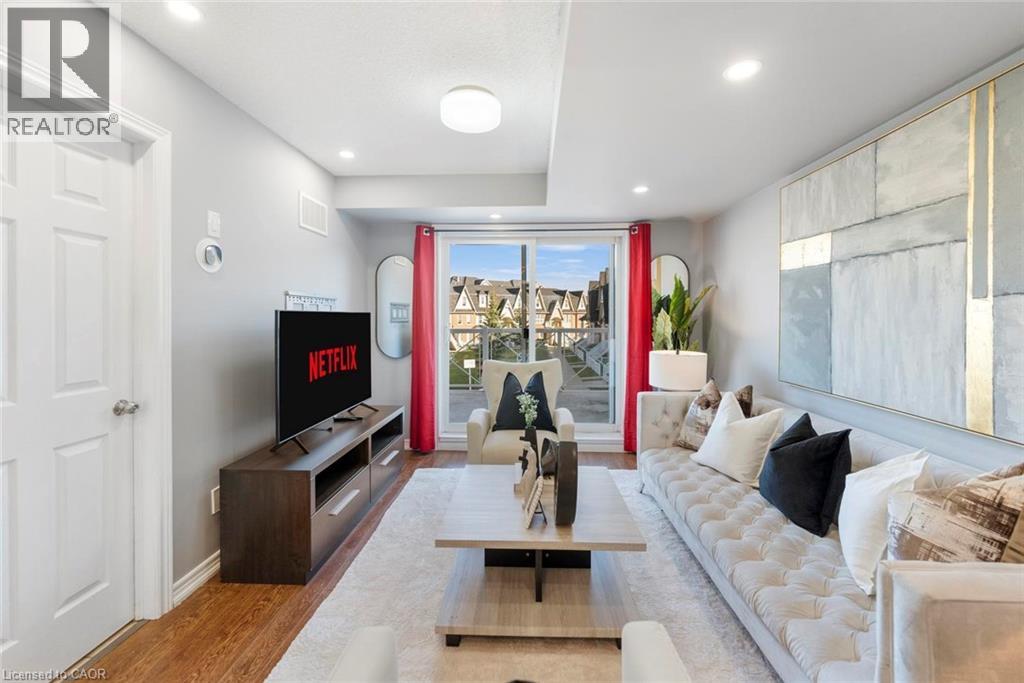
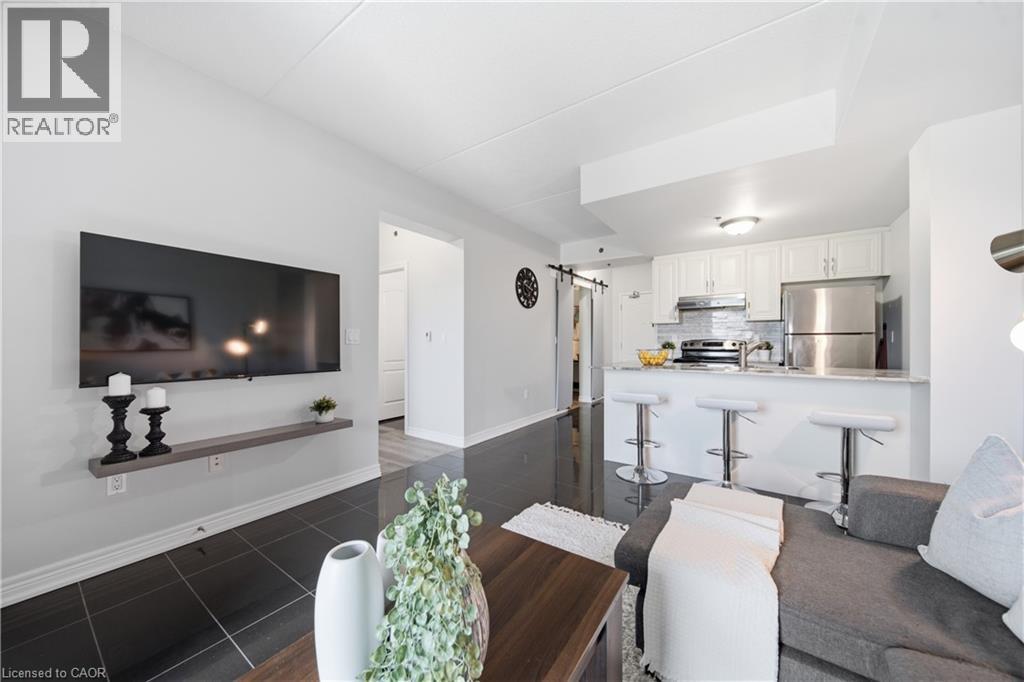
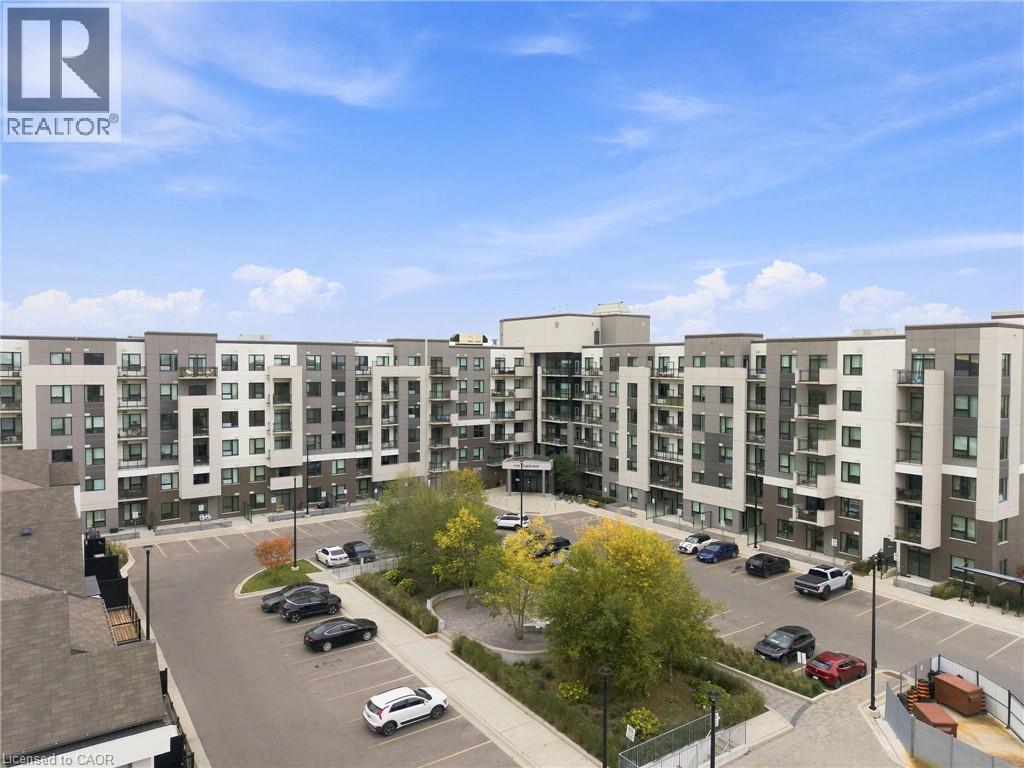
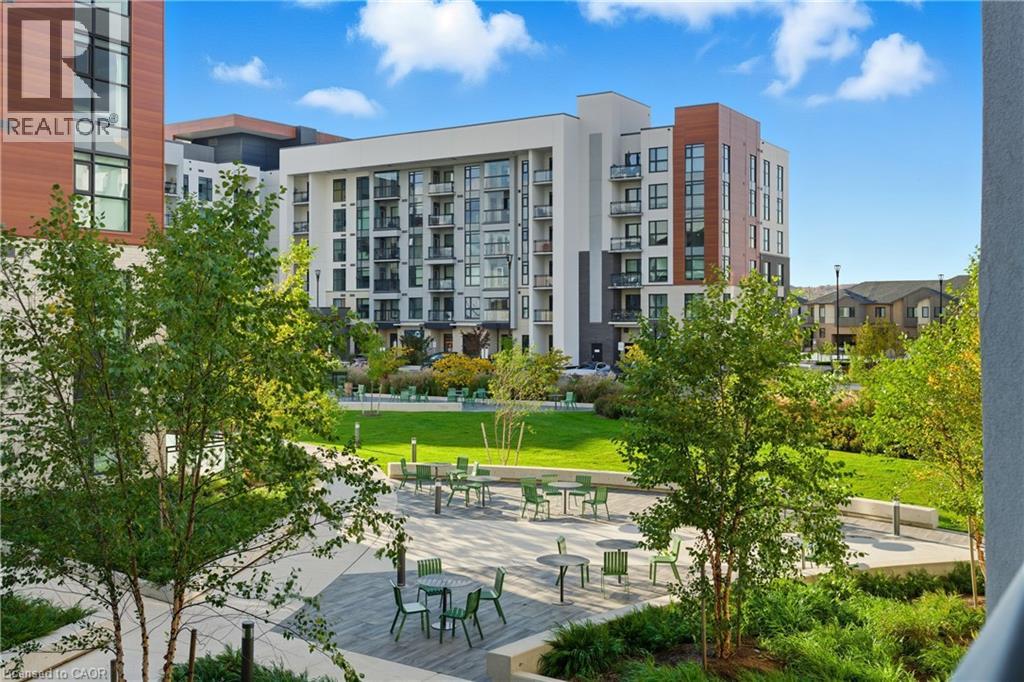
Beautiful and spacious 1013 sq ft end-unit ‘Windsor’ model offering 2 bedrooms, 2 bathrooms, and plenty of thoughtfully designed living space. Complete with 1 owned underground parking spot (additional parking spot available for use), 1 locker, additional tenant parking, and ample visitor parking. This bright unit features a large open-concept living and dining area, ideal for both everyday living and entertaining. The eat-in kitchen is equipped with stainless steel appliances and offers a walkout to a private west-facing balcony—perfect for enjoying evening sunsets. The primary bedroom includes a private ensuite bathroom, while the second bedroom is generously sized and conveniently located near the main bath, making the layout ideal for guests, roommates, or a home office. Professionally painted (March 2026) with new luxury vinyl flooring (March 2026) and no carpet throughout, this unit is truly move-in ready. Additional highlights include in-suite laundry, Hunter Douglas window coverings, and an abundance of natural light throughout. Residents enjoy access to a well-maintained complex featuring a gym and clubhouse, providing added space for recreation and gatherings. Perfect for end users or investors alike. Unbeatable location - 2.2 km to Milton GO, 450 m to James Snow Parkway, 1.1 km to Hwy 401, 1.1 km to FirstOntario Arts Centre, Milton Public Library, and Dempsey Neighbourhood Park, 3.2 km to Milton Mall, 3.3 km to downtown Milton, 6.3 km to Milton District Hospital, and just a 9-minute drive to Toronto Premium Outlets. Surrounded by grocery stores, shops, and everyday conveniences. (id:60164)
| Room | Level | Dimensions |
|---|---|---|
| Laundry room | Main level | 7'6'' x 2'10'' |
| 3pc Bathroom | Main level | 5'8'' x 7'3'' |
| Bedroom | Main level | 12'4'' x 10'3'' |
| 4pc Bathroom | Main level | 7'7'' x 7'8'' |
| Primary Bedroom | Main level | 15'9'' x 11'5'' |
| Kitchen | Main level | 14'3'' x 7'2'' |
| Living room/Dining room | Main level | 22'0'' x 13'7'' |
| Foyer | Main level | 4'3'' x 6'6'' |
What's the parking situation?+
This property includes 1 space — Underground, Open.
Is there air conditioning?+
Yes — central air conditioning cooling is in place.
How is the home heated? Is it efficient?+
Heating is forced air. Ask for past utility bills to understand real heating costs.
What do the condo/maintenance fees cover?+
The $582.43/mo fee covers: Common Area Maintenance, Landscaping, Property Management, Water, Insurance, Parking.
Is this a good starter home?+
At $515,000, this is priced in starter-home territory for Milton. With multiple bedrooms, it has room to grow into. Factor in condo fees when calculating your true monthly cost.
Who is 1350 MAIN Street E Unit# 301 best suited for?+
With 2 bedrooms and 2 bathrooms, this is ideal for a couple, a small family, or as a low-maintenance investment property.
Ask About This Property
Nearby Places
Searching nearby places…
Benchmark price · Updated 2026-09
Year over year
Past 10 years
Similar listings
 For Sale1 day31
 For SaleNew43
 For Sale171 days23
 For Sale64 days29

The listing data above is provided under copyright by the Canadian Real Estate Association. While the information is considered reliable, its accuracy is not guaranteed by the Canadian Real Estate Association or getsetsold.ca. Neither getsetsold.ca nor its affiliates make any representations or warranties, express or implied, regarding the accuracy or completeness of the information presented here.